
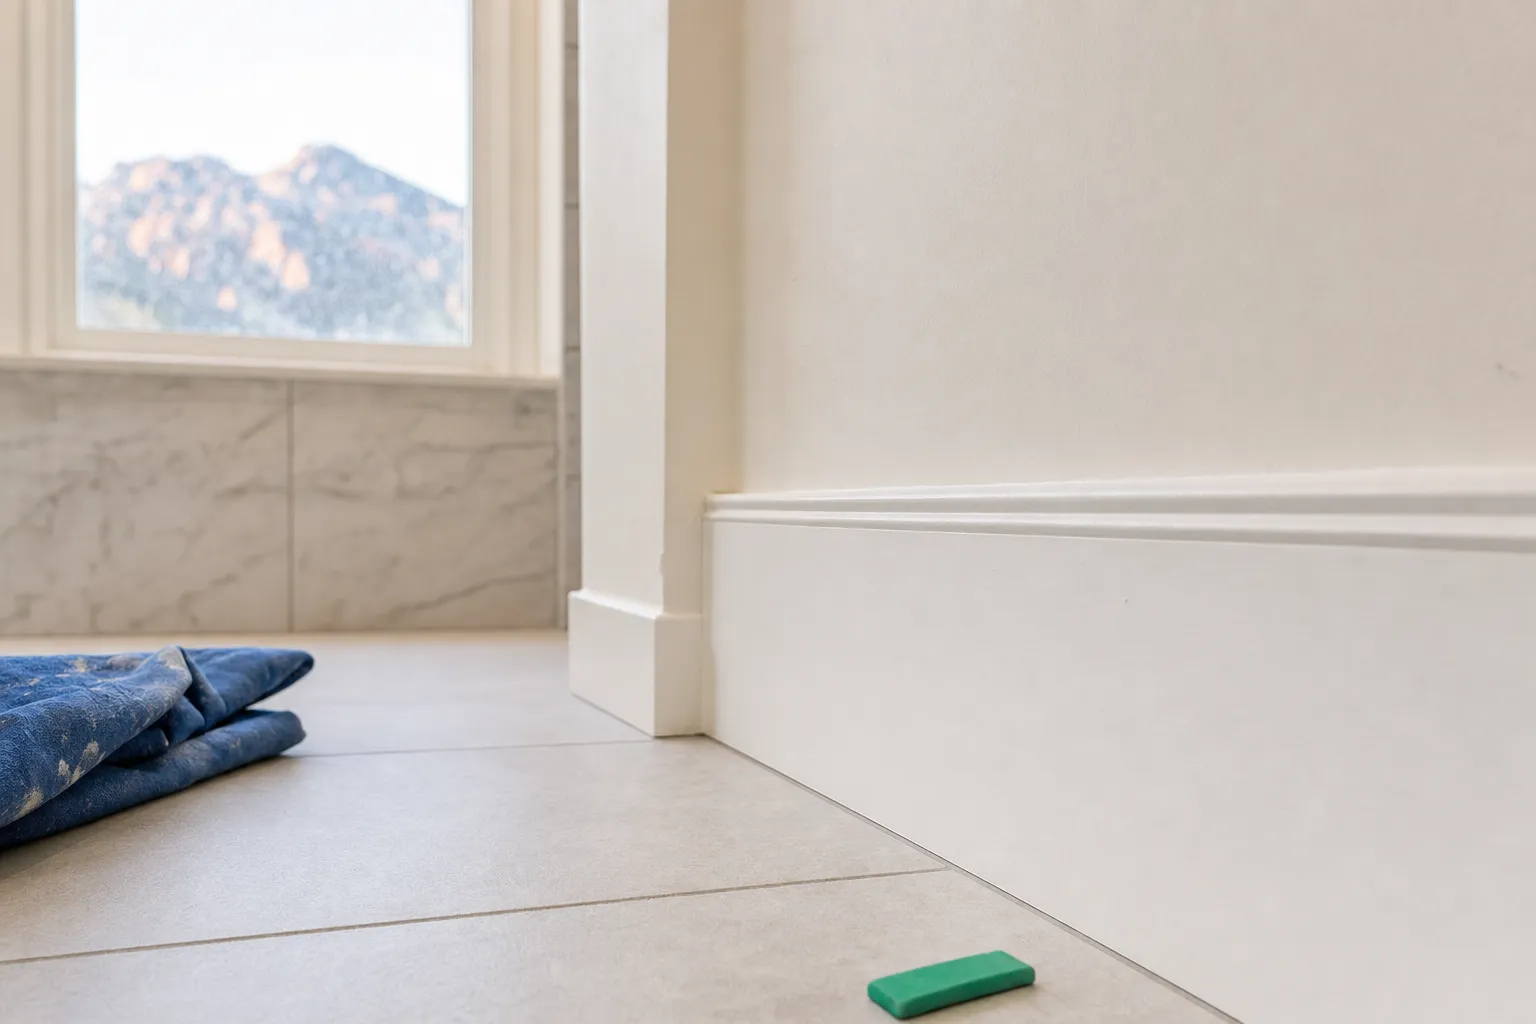
We answer the question up front: flooring installation becomes more complicated than expected when hidden conditions, moisture, material compatibility and required trade work turn a surface job into a repair and coordination project. We start with a walk through, moisture and subfloor checks, and a plan that shows where extra work is likely, so there are no surprises for homeowners in Vega Village.
Why projects expand beyond the original plan
Flooring looks simple until we start demolition or move furniture, and then one of several common problems appears. In our experience these are the most frequent drivers of added time and cost.
- Subfloor condition. Uneven, soft, or water damaged subfloors usually need repair or leveling before a new floor can be installed.
- Moisture and vapor issues. Moisture coming from below a slab, an uninsulated crawl space, or a recent roof or plumbing leak affects adhesive choices and warranty requirements.
- Material compatibility. Different flooring types need different installation systems. Engineered hardwood, solid wood, tile, LVT and sheet vinyl each require specific prep.
- Transitions and thresholds. Doorways, stair noses and expansion joints create custom trim work and precise cutting that add labor.
- Existing finishes and adhesives. Old glue, tile mastic or adhesive residue can require full removal or encapsulation, which is labor intensive.
- Access and logistics. Narrow halls, stairs or lived in rooms affect how we stage the job and protect the house.
- Hidden damage. Mold, rot or previous remodeling that removed blocking or underlayment becomes evident only once we open the floor.
- Trades coordination. A roof leak, drywall damage or electrical work discovered during demo may need roofing repair, drywall repair or an electrician before flooring can be completed.
How installation methods change complexity
Not all installation methods carry the same risks. Choosing a material and installation method early helps us predict where extra work will appear.
Floating or click lock systems
Click lock floors are quick to install over a flat, dry subfloor. They become complicated if the subfloor is uneven, if transitions to other rooms are awkward, or if moisture testing shows high vapor emissions that require a barrier or a different product.
Glue down installations
Glue down tile or resilient floors can deliver a stable final result, but they raise the stakes for subfloor preparation and moisture control. Old adhesives or residual mastic must be removed, and the subfloor must be within manufacturer flatness and dryness tolerances. We follow manufacturer documentation when evaluating these limits, for example guidance from the National Wood Flooring Association for wood products.
Nail down or staple down hardwood
Nail down methods need a structurally sound subfloor, the right underlayment and access to perimeter nailing. If joists are soft or spans are long, we may need to sister joists or add blocking, which adds time and cost.
Tile and mortar installations
Ceramic and porcelain tile installations require a flat, rigid substrate and proper uncoupling or cement backer board. Wet areas also need appropriate waterproofing layers and flashing details, which often requires coordinating with waterproofing or drywall trades.
Sheet goods and continuous vinyl
Sheet goods cover large areas fast but need careful seam work and often full removal of old thresholds. Subfloor flatness and moisture are critical because imperfections telegraph through thin materials.
How we evaluate a flooring job in Vega Village
Our assessment is a diagnostic process, not a guess. We document conditions that affect the method and the final result.
- Initial walk through. We note traffic patterns, thresholds, baseboards and any visible damage.
- Moisture and flatness checks. We test for moisture and measure subfloor flatness to compare with manufacturer limits and industry guidance from the National Wood Flooring Association.
- Remove small test areas if needed. Where adhesives or hidden damage are possible, we remove a small sample to inspect layers without opening the whole room.
- Coordinate affected trades. If there is roofing damage, drywall rot, or plumbing leaks that feed moisture, we schedule the right repairs first and then proceed with flooring work. We work with roofing repair and drywall repair teams as required.
- Set material and method. We recommend an installation method that matches the material, subfloor and moisture conditions, and we document allowances for transitions and thresholds.
We follow Colorado building practices and look up local permit requirements with the City of Colorado Springs building services when a structural change or new subfloor requires a permit. See their building services page for specifics.
Watch out: Moisture issues are common after roof leaks or long term slab vapor. Installing over a compromised subfloor or ignoring manufacturer moisture limits risks delamination, cupping or early failure. We do not skip moisture testing or subfloor preparation.
What homeowners can do to reduce surprises
You can limit surprises before we begin. These are practical, low risk actions that help us give accurate timelines and budgets.
- Gather product information. Share the flooring product name, model and manufacturer installation instructions if you have them. We review manufacturer documentation and compatibility requirements.
- Clear staging areas. Remove furniture and valuables from the work area or confirm where we can stage items during the job.
- Note recent leaks or repairs. Tell us about past roof leaks, plumbing work or prior flooring failures. That history helps us plan moisture and subfloor checks.
- Decide on transitions early. Choose threshold and trim preferences, because these affect demo and finish work timing.
- Expect coordination. If drywall repair, roofing repair or electrical work is needed, allow time for those trades to complete work before flooring proceeds.
Day one checklist for the crew
- Confirm material and installation method matches manufacturer instructions
- Take moisture readings and flatness measurements
- Confirm transitions and door clearances
- Identify areas needing subfloor repair or leveling
- Schedule any required trade work or permits
Pro tip: Choose your installer before buying material when possible. That lets us confirm compatibility with your home and recommend products that fit your subfloor and moisture conditions.
Common surprises and how we handle them
We see the same patterns across homes. Below are examples of surprises and the typical approach we take, so you understand trade offs and decisions.
- Warping or cupping in old wood floors found during demo. We inspect joists and subfloor, test moisture, and recommend repair or replacement of affected areas rather than attempting a temporary fix.
- Old adhesive that bonds to the subfloor. When removal would damage the subfloor, we evaluate whether an approved underlayment or encapsulation is acceptable per manufacturer guidance.
- Uneven subfloor over long spans. We measure and either plane, sister joists, or install a subfloor overlay to meet flatness requirements.
- Unexpected asbestos concerns in very old adhesives or mastics. We stop work and advise on testing and abatement paths before proceeding with replacement materials.
Timeline and cost factors to expect
Here are the main drivers that make a once-simple install into a longer project.
- Extent of demo and waste removal. Removing carpet, tile and old adhesives adds labor and disposal time.
- Subfloor repairs and leveling. Structural fixes or self leveling compounds add days to the schedule.
- Sequencing with other trades. Roof or drywall repairs must finish and dry before we install flooring.
- Material lead times. Specialized trims, stair nosing or ordered planks can delay start dates.
We explain schedule and expected milestones before work begins so homeowners in Vega Village can plan for occupancy and access.
Key takeaway
Most surprises are avoidable with an early inspection, moisture testing, and clear decisions about materials and transitions. We use those checks to select the right installation method and to coordinate needed roofing, drywall or structural work so the finished floor performs as intended.
Frequently asked questions
What causes the most delays during flooring installation?
Delays usually come from subfloor repairs, moisture remediation, coordinating other trades like roofing repair or drywall repair, and waiting for specialty trim or materials. We document these risks during the initial assessment so you understand potential schedule impacts.
How do you decide between floating, glue down and nail down methods?
We choose the method based on the flooring product, subfloor type, moisture readings and the performance you expect. Manufacturer installation instructions and industry guidance, such as the National Wood Flooring Association recommendations, help set the allowable methods for each product.
Will you test for moisture and flatness before installing?
Yes. We test moisture and measure flatness and compare results to the product manufacturer limits. If readings exceed limits, we recommend mitigation or a different material rather than proceeding and risking failure.
Can you install new flooring over existing materials?
Sometimes yes, but it depends. Thin materials, uneven substrates, old adhesives or height at doorways may require removal. We evaluate the existing layers and advise on the most durable and code compliant approach.
What if we find mold or rot under the floor?
If we find mold or rot, we stop and document the condition. We coordinate with the homeowner and with any necessary trades to repair the source of moisture, replace damaged structure, and confirm the area is dry before installing a new floor.
Do I need a permit for subfloor or structural work?
Permits depend on the scope. Structural fixes or significant subfloor replacement sometimes require permits from the City of Colorado Springs building services. We check local requirements and note permit needs during our assessment.
How do transitions between rooms affect the job?
Transitions require precise cutting and trim work. They are also a place where different materials meet, so we plan transition profiles in advance to avoid delays on install day.
What other services might be needed during a flooring job?
Related services we commonly coordinate are roofing repair and drywall repair when leaks or wall damage are present. We also arrange for electricians or plumbers when fixtures or in floor systems are affected.
Learn more and check our local profile
Read more about installation methods on our topics page and see details about our flooring installation service for Colorado Springs homes. For a sense of our local work and customer reviews, check our Google Business Profile for directions and recent feedback from Vega Village and other neighborhoods.