
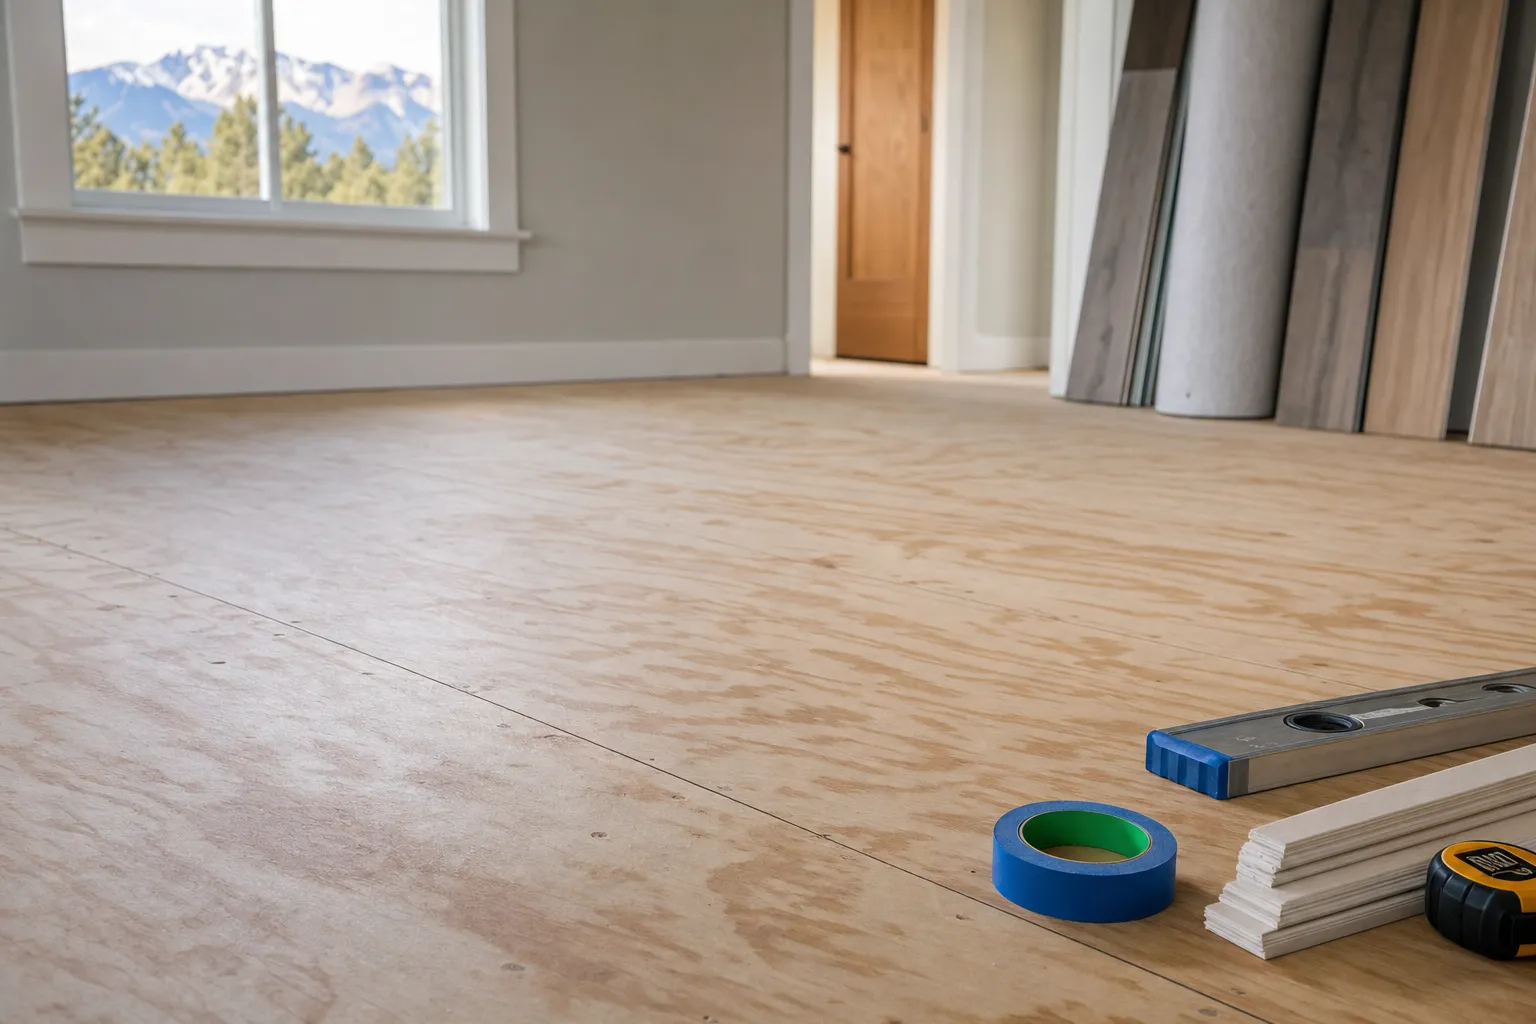
We prepare subfloors by inspecting structural soundness and moisture, repairing or replacing damaged panels, and installing the correct underlayment or vapor control for the finish floor. That combination of inspection, repair and proper materials is what keeps new hardwood, tile, vinyl and laminate working well in Elsmere, Colorado.
What subfloor preparation means and why it matters
Subfloor preparation is the set of checks and corrective steps we take between demolition and the finish floor. A prepared subfloor is flat, dry, structurally sound and compatible with the chosen finish. If we skip preparation, you can expect squeaks, premature wear, tile cracks or loose planks.
We approach every job with the finish material in mind. Tile has different flatness and moisture needs than solid hardwood, and luxury vinyl has different underlayment preferences than laminate. Mentioning the final floor lets us choose the right underlayment and fasteners before we start.
How we decide what the subfloor needs
Our decision process starts with a field inspection and a short set of tests and measurements. We look for structural damage, moisture sources, deflection and surface flatness. From that we choose one of three paths: repair in place, localized replacement, or full replacement.
Inspection checklist
- Verify joist spacing and condition under wood subfloors.
- Measure surface flatness across the room.
- Identify soft spots, rot or delamination in plywood or oriented strand board.
- Check for dampness from slab on grade or plumbing leaks.
- Confirm transitions and threshold heights to adjacent floors.
We document observations and recommend the least invasive option that meets the finish manufacturer's requirements and local building practice. For example, engineered wood can tolerate slightly different tolerances than large format tile, so the corrective plan varies by material.
Step by step, the work we typically perform
- Assessment. Photograph the site, test for moisture where needed, and note joist layout and fastener condition, so we know if stabilization or replacement is required.
- Address moisture and sources. Stop active leaks, evaluate slab moisture and install vapor control or a manufacturer approved moisture mitigation system when required.
- Fix structural problems. Sister joists, add blocking, or replace damaged subfloor panels where strength or deflection is out of tolerance.
- Flatten and fasten. Sand high spots, level low areas with approved compounds or plywood, and install correct screw patterns to eliminate movement and squeaks.
- Install underlayment and isolation. Apply the underlayment that matches the finish floor, whether cement board for tile, plywood underlayment for solid wood, or a foam pad for floating floors.
- Verify tolerances. Recheck flatness and moisture levels against the finish flooring manufacturer guidance before the finish floor goes down.
Watch out: Fixing structural rot, sistering joists or addressing ongoing moisture requires a licensed contractor and, in some cases, a trades coordination plan. We do not recommend homeowners attempt structural repairs or permanent moisture mitigation without professional evaluation.
Common subfloor problems we see in Elsmere, Colorado
Elsmere houses and condos often show the same recurring issues we handle in the Colorado Springs area. Knowing these helps you understand the likely scope and cost drivers.
- Moisture from slab on grade or poor drainage near the foundation, which can raise slab moisture levels.
- Old or inadequately fastened plywood or OSB, causing squeaks and panel movement under floating floors.
- Uneven patches and prior repairs that create bumps and hollows, which matter for tile and engineered wood.
- Plumbing leaks in bathrooms and kitchens that have hidden water damage under the subfloor.
When we find a moisture source, we trace it to its origin before choosing a mitigation method. That prevents repeating the repair later.
How material choice affects subfloor prep
Different finish floors require different substrates. We outline the usual pairings and expectations so you know what preparation will be non negotiable.
- Tile: rigid, flat and stable substrate, often with cement board or uncoupling membrane, and attention to deflection limits.
- Engineered hardwood: smooth, flat plywood or existing wood subfloor, with attention to moisture and acclimation.
- Solid hardwood: generally needs plywood underlayment and a stable, dry environment before installation.
- Luxury vinyl and laminate: may tolerate small imperfections, but still need a consistent, well fastened substrate and proper transitions.
We match the underlayment and fastener pattern to the product manufacturer recommendations. Following those guidelines keeps the finish warranty intact and reduces callbacks.
What good workmanship looks like
On a finished job we expect no movement, no visible seams or telegraphing, and transitions that meet building practice for the area. We also leave a job site clean, with minimal disruption to occupants. Those are part of what our clients in Colorado Springs and Elsmere mention in reviews.
Pro tip: Ask to see the preinstallation moisture readings and a photo record of the subfloor condition. That documentation helps protect both the homeowner and the contractor if an issue shows up later.
When we recommend replacement instead of repair
We recommend full replacement when the subfloor has extensive rot, widespread delamination, or the joists themselves are compromised. Also, if multiple areas fail flatness or deflection tests, replacement is often the most cost effective, long term solution.
Replacement gives us the chance to upgrade to a more suitable substrate for the chosen finish, and to bring the framing or vapor control up to current practice in the Colorado Springs area.
Key takeaway
Proper subfloor preparation is the combination of correct diagnosis, moisture control, structural repair and the right underlayment for the finish floor. We follow that process in Elsmere so new floors perform as expected.
Frequently asked questions
How long does subfloor preparation usually take?
The time varies by room size and the needed repairs. Simple stabilization and underlayment can be done in a day for a small room. Repairs involving joist work or full replacement take longer. We plan work to limit disruption to occupants.
Can we install new hardwood over existing subfloor without replacing it?
Sometimes, if the subfloor is structurally sound, flat and dry. We verify moisture and flatness, and if necessary we add a layer of underlayment or make targeted repairs. If there is rot, widespread delamination or chronic moisture, replacement is the safer choice.
How do you handle moisture on slab on grade installations?
We test slab moisture and if levels are high we use manufacturer approved mitigation systems or vapor control membranes. Stopping the moisture source and allowing the slab to dry where possible are part of the solution.
Do subfloor repairs require a permit?
Minor repairs often do not, but structural work that affects framing or load paths may require a permit in Colorado Springs and other municipalities. We coordinate with building departments when a job crosses that threshold.
Learn more and check our local references
Read about our Flooring Installation service and what to expect during a floor project on the Flooring Installation page, learn more about waterproof substrates and related preparation topics on our Waterproof Substrates page, and see the areas we serve on our Elsmere, Colorado location page. Also check Homestead Improvements Google Business Profile to read recent reviews and get directions.